
[CROSS-DISCIPLINARY WORK - SPATIAL DESIGN]
HYDRO BOWL
Revit, AutoCAD, Adobe Creative Suite, 3D Modeling, Sustainable Design
[PROJECT OVERVIEW]: I designed Hydro Bowl, a sustainable restaurant concept that integrates hydroponic farming directly into the dining experience.
[LOCATION]: Ithaca Commons
[ROLE]
Systems Designer
[TIMELINE]
4 weeks
[TEAM]
Individual
[CONTEXT]
Design Graphics and Visualization Studio, Cornell University
CONCEPT DEVELOPMENT
[PROBLEM]
Most restaurants in Ithaca Commons don’t focus on salads or sustainability. Customers are left disconnected from how their food is sourced and produced.
[SOLUTION]
HydroBowl is a two-story restaurant integrating hydroponic walls, sustainable materials, and interactive dining.The goal is to create a fresh, educational environment where customers pick their own greens, learn about hydroponics, and enjoy a relaxing social space built from eco-friendly systems.
[CONSTRAINTS]
The limited building size required the hydroponic and restaurant spaces to work efficiently together. The design focused on creating a smooth transition between educational and dining experiences while balancing sustainability, durability, and sanitation.
[SKETCHES]
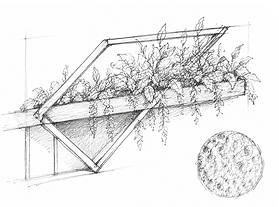
Façade Concept

Seating Concept

Picking Tree Side View

Picking Tree Top View
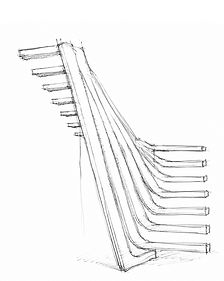
Staircase Concept
DESIGN GOALS
[SUSTAINABILITY]
-
Built with biodegradable materials (mycelium brick)
-
Hydroponically grown ingredients
-
Energy conservation (natural lighting/solar panels)
[DINING EXPERIENCE]
-
Relaxing, open atmosphere for eating and socializing
-
Hydroponics integrated into the ambiance
-
Smooth flow between ordering, picking, and seating
[INTERACTIVE SETTING]
-
Hydroponic walls where customers can pick their own greens and socialize
-
Screens and features teach about sustainable food systems
SPATIAL DECISION MAKING

[FLOOR PLANS]
The program is divided by floor, with public dining functions on the lower level and educational and staff spaces above. The layout creates clear circulation between the dining area, salad bar, and kitchen, while layered seating around tree centerpieces balances open and intimate spaces. A balcony-level picking zone connects the two floors, serving as both an interactive experience and a visual focal point.

[EXPLODED DIAGRAM]
Dining room with circular tables and mixed bench-chair seating, featuring large trees as centerpieces. The design creates a natural atmosphere and flow between ordering and eating areas.
Picking area where customers can hand pick their leafy greens from walls and tree-like growing structures. The picking area is on a balcony viewable from the street and dining room.
Salad bar where customers can pay for their hand-picked salad or create a pre-picked salad


1st Floor Plan
Sc 1/4" = 1'
2nd Floor Plan
Sc 1/4" = 1'
DESIGN DECISION MAKING
[LIGHTING]
Large openings maximize natural light, creating a bright dining environment. Bamboo and mycelium pendant lights bring natural, sustainable materials into the space.

[MATERIALS]
Natural tones and sustainable materials, such as mycelium bricks and bamboo, create warmth while reinforcing the restaurant’s commitment to sustainability and fresh food culture.
[SUSTAINABLILITY]
A vertical mycelium garden wall expresses the restaurant’s sustainability mission while showcasing its identity to the public. Complementing this, a robotic solar panel façade tilts to optimize sunlight exposure, generating renewable energy and reinforcing the design’s ecological focus.

Staircase to Upper level and Picking trees

Salad Bar and Payment Area
[EXPERIENCE]
Educational displays and visible hydroponic systems transform the space into both a dining and learning experience.
Section Perspective A-A'
REFLECTION
Hydro Bowl taught me to approach complex problems as interconnected systems rather than isolated design decisions. I learned to balance user experience, sustainability, technical constraints, and feasibility while evaluating tradeoffs throughout the design process. These are skills I now carry into my product design work, helping me develop solutions that are thoughtful, functional, and grounded in real-world constraints.